Monday, May 23, 2011

SALA Architects Inc.


Designed by architects Deb Kees and Dale Mulfinger, the clean lines and modest, efficient shape of September House was inspired by homes of late nineteenth century mid-western river towns. The steep roof pitch and the long lines of the board and batten style siding give the home a rustic look. They also emphasize the vertical dimension of the design, giving the home much more visual "presence" than you would expect from its modest size. Simple double hung windows are in keeping with the clean lines and rustic look of the design.

The interior of this home is designed with a more modern open floorplan, and one which places the kitchen at the heart of daily activity. Like the exterior, the interior preserves the rustic feel of the vernacular, but it also has a clean, elegant feel as well. Most of the interior surfaces are actually economical painted wood or gyp board. With the original home, bold colors and contrasting white painted trim were used to make these surfaces visually stand out. However, key features make use of beautiful warm toned pine, which in the case of the original home came mostly from reclaimed sources. Floors and trim details were also made from this beautiful light colored wood. They match the island countertop and the exposed wooden beams of the home. Beams and lowered ceiling soffits are used throughout the main level to add dimension to the 9 foot ceilings. The dropped soffits do double duty: Architecturally they define spaces without the need for view blocking internal walls, and they also house much of the home's heating and cooling ducts.

Outdoor living also happens on the main level, at the home's covered front porch and at the rear screen porch. There is a separate entry directly from the covered porch into a mudroom/laundry area. This area is easily converted into an air lock style entry, which is good both for energy efficiency reasons, and is something we always recommend in homes with an attached garage.

The upper level contains all three bedrooms, each efficiently nestled below the slope of the roof. All three bedrooms as well as the hallway have 9 foot ceilings in the center, that gently slope down at the sides. The master bedroom has a convenient walk-thru closet, and the bath has a large tub and walk-in shower. The home's other two bedrooms are quite large, given the overall modest size of the design. They share a common bath.

The lower level of the home contains a large unfinished recreation area. While most people modify the basement level to match their particular lot and their needs, provisions were made for an office/study area, and also a full bath on this level.

Although very much at home in a rural location, the relatively small footprint of September House makes it a good choice for many suburban settings as well. Its simple foundation lines and roof design made of engineered roof trusses (modified raised heel scissor) make it one of our more economical homes to construct. The home's thicker 2x6 walls and its modest overall size also make it easier to insulate well. It will be both more economical to build and to heat and cool than most modern homes.

(click to enlarge and view measurements)


Read more »

Home Plan Detail

Designed by: Matthew Bialecki


Inspired by a view of the nearby Shawangunk Mountains, Meadow Ridge was originally built as a high-performance "green" building. The house is designed as an advanced passive solar structure with a strong emphasis on maximum energy efficiency and total passive cooling.

This home is an extension of its local landscape. Particularly in the living/dining/kitchen area with its large glass curtain wall, the home's natural stone flooring, exposed wood timbers and structural framing, and healthy natural lighting pass seamlessly from interior to exterior. The effect dissolves the normal boundaries between the site and the structure. On either side of the open central area of this single story home are two angled wings. One side contains the large private master suite, as well as the home's conveniently placed laundry. The other wing contains a bedroom, and a study that could easily be utilized as a library, office or the home's third bedroom.

The original home was carefully sited on a wooded hill overlooking a broad meadow with wide views of the mountains in the distance. The house is designed to frame the view and integrate naturally into the site. Old stone walls and glacial eratta at the original site were integrated into the design while sloped ceilings, generous windows, decks and terraces bring the house directly into the site and provide a wide variety of exterior environments to enjoy.

The exposed heavy timber structural frame and tongue in groove ceiling deck are of cypress, a material whose natural beauty and rot-resistant qualities made it possible to design an architectural landscape where materials pass from interior to exterior without change. The interior walls, trim and exterior siding all feature cypress paneling and timbers. Gypsum wallboard, soapstone, glass tile and ceramic tile were other primary finish materials. The walls feature a "rain screen" venting system between the shingles and sheathing for moisture control and uninterrupted thermal insulation. The masonry walls of the fireplace as well as the stone floor act as thermal storage, stabilizing the interior temperatures by absorbing and storing excess daytime heat, then slowly radiating that heat at night.

The walls, and fireplace (which provides secondary heating for the main room), are constructed of "Gunk-Crete," a specially formulated quartzite aggregate white concrete that is an analogue for the local stone. The roof structure is a unique "Umbrella Roof," designed to dissipate summer heat gain and passively cool the structure. Named for its inherent shading qualities, the Umbrella Roof is an innovative layered system comprised of high-performance insulation with a radiant barrier under recycled metal roof panels.

Careful orientation and site placement insure natural breezes ventilate the house via the abundant well-placed windows. Existing or planted trees can be used to shade the structure. The heating system is a highly efficient radiant floor heating system embedded in the concrete slab and stone floor.

(click to enlarge and view measurements)


Read more »

Thursday, February 10, 2011

Modern White Kitchen Design for 2010

Read more »

Luxury Living Room Furniture Design

Read more »

Monday, December 27, 2010

Home Plan Detail Maple Forest

Read more »

Thursday, December 2, 2010

Healthier Cleaning for your Carpets and Upholstery

Read more »

Fine Homebuilding Magazine features THE CONCORD GREEN HEALTHY HOME Bath

Fine Homebuilding Magazine, one of my favorite trade publications, recently featured our project's first floor handicap-accessible bath in their latest Kitchen & Bath 2010 issue. While the need for an accessible bath may not present itself currently, it provides many benefits to all (from washing the dog to a truly mud-friendly mudroom), while ensuring that homeowners can age in place. Click here for full article, entitled Celebrating Ingenuity.


Here is an excerpt from the article:
(photos: Fine Homebuilding Magazine)

Powder Room Plus

The challenge was complex: Design a sunlit, wheelchair-accessible full bath, without an exterior wall for a window. Make it feel like a powder room, and therefore fit everything into a small footprint. The solution was simple: Make the whole room a shower. Taking a European “wet-room” approach to this project allowed the architect to break free of the clearances needed for a separate shower stall. The entire bathroom is waterproof, tiled, and sloped to a floor drain. Transom windows above the vanity borrow light from a sunlit stairwell. And a wall-mounted toilet and cantilevered vanity keep the floor clear for easy cleaning and visually enlarge the space.

Architect: Stephanie Horowitz, Zero Energy Design, Boston, Mass.
Interior design: Lisa Kauffman Tharp, Concord Green Design, Concord, Mass.
Builder: Aedi Construction, Waltham, Mass.


Resources:
Lavatory – Hancock Vessel, Waterworks
Shower and Faucet Fittings – Rohl Country Bath Collection
Dual Flush Toilet - Duravit
Limestone Wall Tile – StoneWood Natural Stone Planking, Maestro Mosaics
Subway Tile – American Olean
Floor Tile – Edimax Absolute Space, Best Tile/Geologica
Remnant Marble Countertop – Interior Stone, Waltham MA
Lighting - Wire Guard Industrial Pendant, Barn Light Electric
Mirror – Bradshaw Kirchofer
Sea Urchin Box – Hudson, Wellesley MA
Driftwood Sphere – Spero Home, Concord MA


A special thanks to ZeroEnergy Design and the folks at Fine Homebuilding Magazine for the coverage.
Read more »

"Must Read" for a Healthy House


I wish I had found this book earlier. Like me, these authors - an architect, a doctor and an environmental health scientist - have all experienced first-hand the difficult long term effects of indoor air pollution, now "one of the top four environmental health risks identified by the US Environmental Protection Agency (EPA)". Also like me, none of them had intended to focus their life's work on healthy design -- that is, until they personally learned how critically important it is.

Just 35 years ago, things were different. Before the energy crisis of the 70's, buildings were not sealed tightly. They also didn't contain the thousands of synthetic chemicals that are now an every day part of the most commonly used building materials. Most people are simply unaware of the many toxins present in their homes, schools and workplaces, and more importantly, of the ill effects caused by repeat exposures.

Thankfully, these pitfalls are easy to avoid if one is informed. In a step-by-step manner that smartly follows the sequential phases of construction, Prescriptions for a Healthy House shows you how to ensure that your family's indoor environment will be safe... providing the do's and don't of building methods and materials selection in an accessible, easy to follow format. I suggest a little additional research to see if there are even better alternatives introduced into the marketplace since the book's most recent edition was published.

Check it out at your local library, or online at Amazon.


Here's one of my favorite healthy houses featured on
This Old House's website:

The Recycled, Repurposed, Non-Toxic House


Architect: David Webber; Photos: Casey Dunn
Read more »

Monday, November 8, 2010

new & improved red.house


.after photos above
 .before photos below.


: : Welcome to the new & improved red.house.design!!! I've been doing a few updates to the blog this week and finally getting my .etsy shop. up and running. Jippiee!

I hope you like the new look and logo. I am continuing to work on updating the blog.

I have also given my little studio space a new look. Check out my before and after photos.
I am so happy in my new yellow studio!

Lots of new things happening in my life. All very, very exciting!

Thank you for all your support and for all of those who have already purchased from and visited my etsy shop. I am thrilled to be able to share my designs with you!!
Read more »

Friday, November 5, 2010

MY ETSY SHOP!!!!


: : Finally, I have my own etsy shop!! Squeeaaaals! I'm so excited. Click here or on the images at the top of the column on the right to be directed to my brand spanking new shop.

But it's well past midnight and I'm pooped, I'll have to tell you more about it tomorrow. And oh, stay tuned for information about a Holiday Bazaar that I am participating in together with 5 other lovely artisian ladies. Dec 5th, SAVE THE DATE!
Read more »

Thursday, November 4, 2010

10 Classic Design Strategies for Greener Interiors


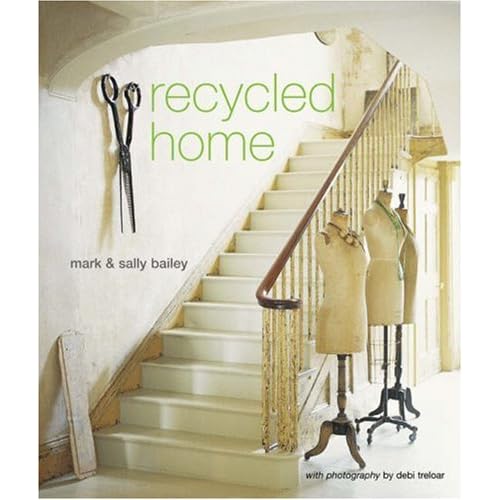
Recycled Home by Mark & Sally Bailey.

It's finally time to focus on the interiors of THE CONCORD GREEN HOME, after blogging for the past few weeks about its construction. I look forward to sharing ways we are creating a sustainable and healthy home that still honors its historic setting.

Most of the eco-friendly design pioneers have had a super-modern bent. While I love pouring through their portfolios, my goal is to show that these strategies are just as compatible with classic style.

Here are 10 of my favorite "go-to" green and healthy strategies. What are yours?

TEN CLASSIC DESIGN STRATEGIES FOR GREENER INTERIORS


1. Reclaimed Building Components
Hardwood floors (see my earlier post) are a great way to incorporate the beautiful patina of old growth wood, salvaged from local barns, mills and homes. It doesn't hurt that reclaimed wood fits right in with all the hot design trends, from Belgium, Sweden, France and beyond.

You can even use it on the ceiling. Kay Douglass design, courtesy ofHouse Beautiful.

Or consider antique stone and brick, rescued from narrow old Boston streets or an ancient Tuscan tower (of course, that would only be green if you are lucky enough to live near Tuscany, and don't have to fly it over an ocean).

I snapped this photo of antique stone and concrete copies at theParis Ceramics showroom. They have a beautiful selection from all over the world.

2. Daylighting
Let the sunshine in! Keep the lights off and save energy. Avoid blocking precious light with heavy, dust-collecting drapery. Use solid shutters, plantation or cottage-style blinds, linen and other natural fibers that filter beautiful sunlight all day long. Some of these selections also provide terrific insulation on colder nights or let you control heat gain in summertime.

To magnify the sun's rays further, use a small dose of reflective surfaces like mirrors and glossy finishes, along with light colored walls and painted floors - design secrets that figure prominently in sun-starved Swedish interiors.

Solid shutters grace the windows of this charming nursery. Design byShannon Bowers.


3. Antiques
Reuse and recycling are always better than building new. Happily, antiquing happens to be a very green thing to do. You can source online at high end sites, such as 1stdibs.com or Bond & Bowery, or search for bargains on ebay or craigslist. Re-purposing old pieces in new ways can be quite satisfying, whether it be conversion of an old dresser as a new bath vanity (see my earlier post), or metal gym lockers as laundry storage.

Here is the Before and After of an old vanity that I found on Craigs List, refinished as a writing desk for a young girl's bedroom.

BEFORE: Tired old vanity purchased via Craigs List for $100...

AFTER: Reborn as a sweet writing desk with painted and hand-rubbed wax finish, and glass knobs. Available in our "Reuse Recycle ReSale" - see details at bottom of sidebar on right.

4. Non-Toxic Paints and Finishes
The most commonly used paints and finishes, even some eco-friendly varieties, are filled with nasty volatile organic compounds that off-gas harmful fumes in your home, long after that fresh-paint smell disappears. (Of particular concern, the nesting instinct that has expecting parents hurriedly painting the new nursery lands baby in a toxic soup environment.) I specify Mythic Paint (even the primer doesn't smell!) on most of my design projects.

Mythic Paint: Safe for People. Safe for Pets. Safe for the Earth.

I also love Farrow and Ball paints for walls - not only does its historically inspired color palette have incredible depth and richness, its clay-pigment formula is naturally non-toxic.

Farrow and Ball "wrote the book" on Paint and Colour in Decoration.

Lastly, a word on the ubiquitous polyurethane, used to finish floors, furniture and many other surfaces in the home. Avoid! This stuff is extremely toxic!!! Look for natural finishes and other alternatives - depending on the requirements of your project. There are more and more quality alternatives being introduced all the time. Or you can turn back to time-tested methods of our ancestors, like tung oil (be careful if you have tree nut allergies), linseed oil and waxes.

5. Closed Storage
While beautiful, open shelving should be used sparingly, as it collects dust (and grease in the kitchen) - not good for a healthy home. There are so many gorgeous options too, from glass-front cabinets, to fabric lined doors, to antique hutches.


Fashion icon Kate Spade's own kitchen demonstrates that you can still have the look of open storage, without the build up of dust and grease.

Kitchen designer Cyndy Cantley's fabric-lined doors add a soft, fresh touch to this breakfast nook makeover. Southern Living magazine.

Open shelving is stylish and functional - even when you have to stand on a chair :) - but use it sparingly. Katie Lee Joel's dining room featured in Domino magazine, design by Nate Berkus.

6. Ban the Wall-to-Wall
Wall-to-wall carpet should be avoided, especially in sleeping spaces. It collects and holds all sorts of offenders, including dust, pollens and pesticides tracked in on shoe bottoms, pet dander, and plain old dirt. If you need a soft landing, area carpets can be cleaned and even replaced. Check out Flor recycled carpet tiles, which can be washed in the sink, or replaced, one square at a time. They regularly introduce new designs that fit any style home. Even Martha Stewart has a line with them.

Recycled Carpet Tiles give you unlimited design options. Flor Martha Stewart Collection.


7. Renewable Resources
Whenever possible, specify renewable alternatives for interior selections, such as countertops, and flooring. Concrete countertops can range from industrial cool to warm European rustic, depending on the color and type of finish (see my earlier post). Bamboo flooring, made from rapidly renewable grass, has come a long way, now offering different grain selections that are not just for super-modern spaces.

The juxtaposition of rough and smooth - concrete countertops surround a smooth farmhouse sink - a lovely mix. Kitchen design by Shannon Bowers - House Beautiful.

8. Bring the Outdoors In
Incorporating natural elements, and items meant for outdoor use, is a favorite design strategy. Collect dead branches and create a knock out chandelier, or rewire an old post lantern as a kitchen pendant, or clad interior walls with shingles meant for the outside of your house. They all serve to reconnect us, literally or figuratively, to our outside world, and remind us to take care of it.

Huge chandelier-like hanging crafted from tree branches. Point Click Home.

Exterior cedar shingles clad the interior walls of this New England beach home. Source unknown.

9. Eco-friendly Furniture
Thankfully, there are a growing number of manufacturers who specialize in eco-friendly furniture, with FSC-certified wood and non-toxic finishes. A new favorite is Cisco Brothers, a firm that has even helped redevelop their surroundings in South Central LA after the 1992 riots there. Some mainstream retailers, like Crate and Barrel, are also getting into the act.


10. To Bed... Organic Mattresses
We all spend a third of our lives in bed. And yet, most commercially available mattresses are filled with chemicals, even those that cost several thousand dollars. Shop for the healthiest mattress you can afford. This is one area in which you don't want to skimp. Look for the GreenGuard label.


The Organic Mattress offers a nice selection of mattresses, pillows, linens and accessories like mattress toppers and dust mite covers.
Read more »